
2415 Chester Springs Road Chester Springs, PA 19425
Listing Courtesy of: BRIGHT IDX / Listed By: Kathleen "Kathy" Gagnon, Coldwell Banker Realty

  2415 Chester Springs Road Chester Springs, PA 19425

Active (2 Days)
$2,150,000 (USD)
5
BED
5
BATH
5,772
SQFT

Description

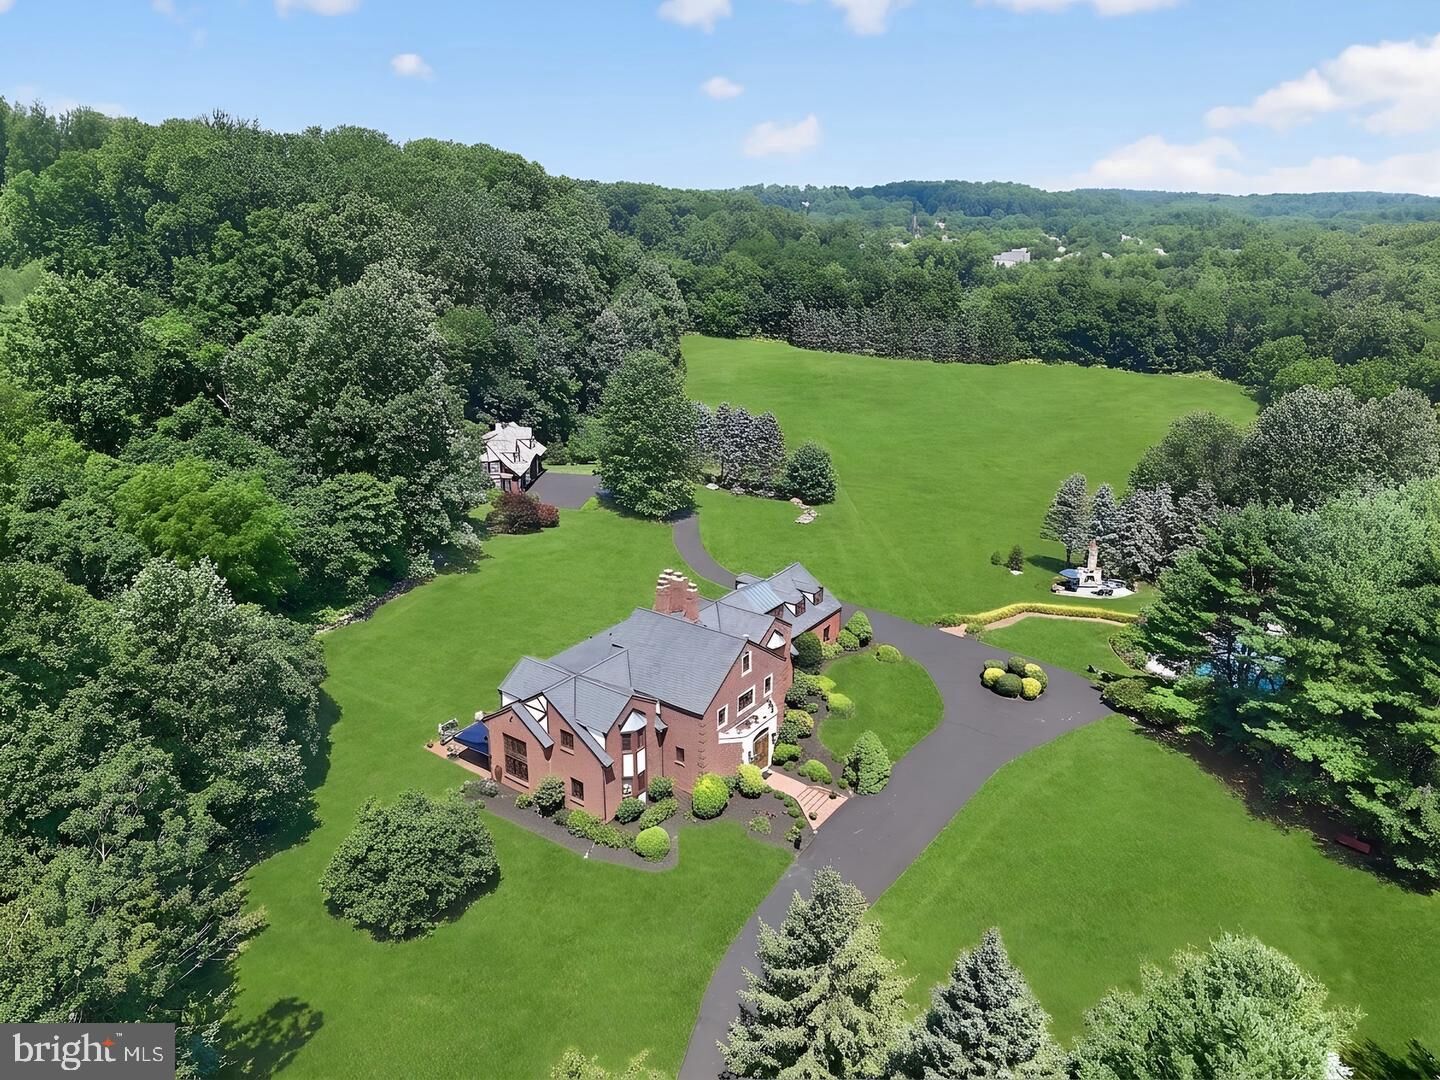
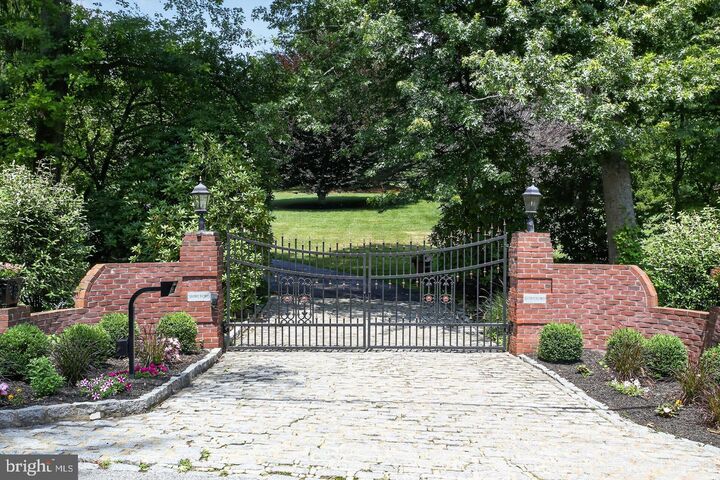
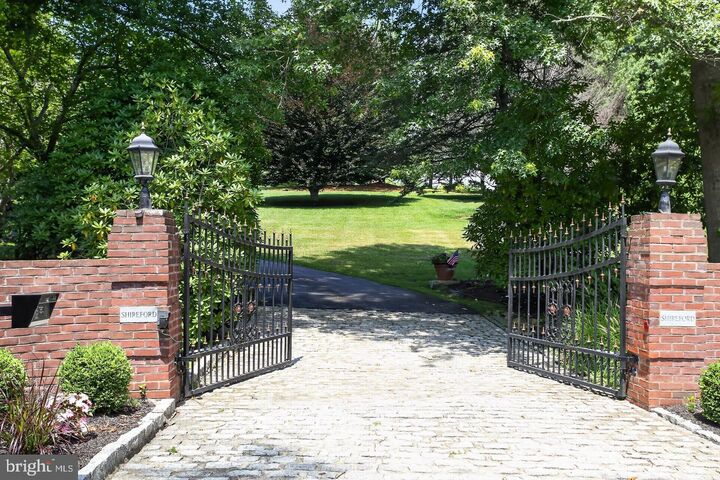
Proudly introducing Shireford, a truly extraordinary estate nestled in a coveted Chester Springs setting, where privacy, scenic beauty, and timeless Chester County character converge. Encompassing five plus breathtaking acres .this remarkable property offers a rare opportunity to own a legacy estate of exceptional scale, quality, and versatility.Arrival at formal gated entry framed by magnificent shrub beds and seasonal flowers and with first sighting of main house at a prominent elevation constructed of enduring solid brick masonry, the nearly 6,000-square-foot residence showcases enduring craftsmanship, architectural distinction, and a level of quality seldom found in today’s newer homes. A grand two-story foyer adorned with lustrous marble flooring and a spectacular Schonbek crystal chandelier sets the tone for the elegance that unfolds throughout.Designed for both grand-scale entertaining and comfortable everyday living, the home features a dramatic sunlit two-story great room highlighted by custom oak millwork and a large wood-burning fireplace. The impressive two-story dining room, illuminated by a stunning Fine Art chandelier and opening to a private patio, creates an unforgettable setting for hosting family and friends.At the heart of the home, the inviting island kitchen is appointed with custom wood cabinetry and a charming wood burning fireside gathering area, seamlessly flowing into the cozy family room anchored by a handsome stone fireplace. A private first-floor ensuite provides flexible accommodations for guests or multigenerational living, while the oversized executive office/library with custom oak built-ins offers an inspiring work-from-home environment.The luxurious primary suite serves as a private retreat, featuring a beautifully appointed bath and expansive dressing area. Three additional generously sized bedrooms and a bright natural lighted office complete the upper level, including an oversized guest suite with a private bath. A convenient second-floor laundry room adds to the home’s thoughtful design.Beyond the residence, the estate’s outdoor amenities are equally impressive. Enjoy summer days by the resort-style inground pool with raised jacuzzi and one-meter competitive diving board, complemented by a fully equipped pool house with kitchen, expansive covered entertaining area, bathroom facilities, changing rooms and a stunning large separate eating area with an oversized stone Rumford wood burning fireplace, plus a built-in cooktop complete the pool setting complex. An attached two car garage and a detached four-car garage with carriage house provides endless possibilities for guests, hobbies, collections, or future customization.With its unparalleled acreage and landscape maturity, exceptional amenities, and premier Chester Springs location, Shireford represents a once-in-a-generation opportunity to own one of Chester County’s most distinguished estates. A property of this caliber is truly beyond compare. Taxes TBD if parcels are separated This parcel is 5.4 Acres of tranquility

MLS #:
PACT2138338
Taxes
$14,761(2025)
Lot Size
5.4 acres
Type
Single-Family Home
Year Built
1984
Style
Traditional
School District
Owen J Roberts
County
Chester County

Listed By

Kathleen "Kathy" Gagnon, Coldwell Banker Realty
Source
BRIGHT IDX
Last checked Oct 23 2026 at 2:32 PM GMT-0400
Bathroom Details
  • Full Bathrooms: 4
  • Half Bathroom: 1
Interior Features
  • Dining Area
  • Curved Staircase
  • Wood Floors
  • Entry Level Bedroom
  • Breakfast Area
  • Family Room Off Kitchen
  • Kitchen - Island
  • Butlers Pantry
  • Wet/Dry Bar
  • Formal/Separate Dining Room
  • Additional Stairway
  • Primary Bath(s)
  • Sound System
  • Bathroom - Tub Shower
  • Bathroom - Soaking Tub
  • Bathroom - Stall Shower
Lot Information
  • Stream/Creek
  • Private
  • Partly Wooded
  • Open
  • Landscaping
  • Premium
  • Additional Lot(s)
  • Poolside
  • Level
  • Sloping
  • Front Yard
  • Rear Yard
  • Sideyard(s)
  • Road Frontage
Property Features
  • Above Grade
  • Below Grade
  • Fireplace: Stone
  • Foundation: Crawl Space
Heating and Cooling
  • Forced Air
  • Central A/C
Pool Information
  • In Ground
Exterior Features
  • Brick
  • Roof: Shingle
Utility Information
  • Sewer: On Site Septic
  • Fuel: Propane - Owned
School Information
  • High School: Owen J Roberts
Parking
  • Circular Driveway
  • Paved Driveway
  • Asphalt Driveway
  • Paved Parking
  • Secure Parking
Stories
  • 2
Living Area
  • 5,772 sqft
Location
   
Calculate drive times to this property
 
Powered by INRIX® Drive Time

Powered by Walk Score®
Disclaimer: Copyright 2026 Bright MLS IDX. All rights reserved. This information is deemed reliable, but not guaranteed. The information being provided is for consumers’ personal, non-commercial use and may not be used for any purpose other than to identify prospective properties consumers may be interested in purchasing. Data last updated 10/23/26 07:32
